
Open House Sat, Sep 19th 01:00 PM - 03:00 PM

Address
1 Mallard Court, Amherst, NY
Price
$ 399,900
Property Attributes
- MLS#B1715127
- TypeSingle Family
- Listing Status Active
- CountyERIE
- CityAmherst
- AreaAmherst
- NeighborhoodWalton Woods
- Zip14228
- StyleContemporary,Colonial
- Year Built1979
- Taxes$ 7091
- Price$ 399,900
- Bedrooms3
- Full Bathrooms2
- Half Bathrooms1
- Sqr Footage1872
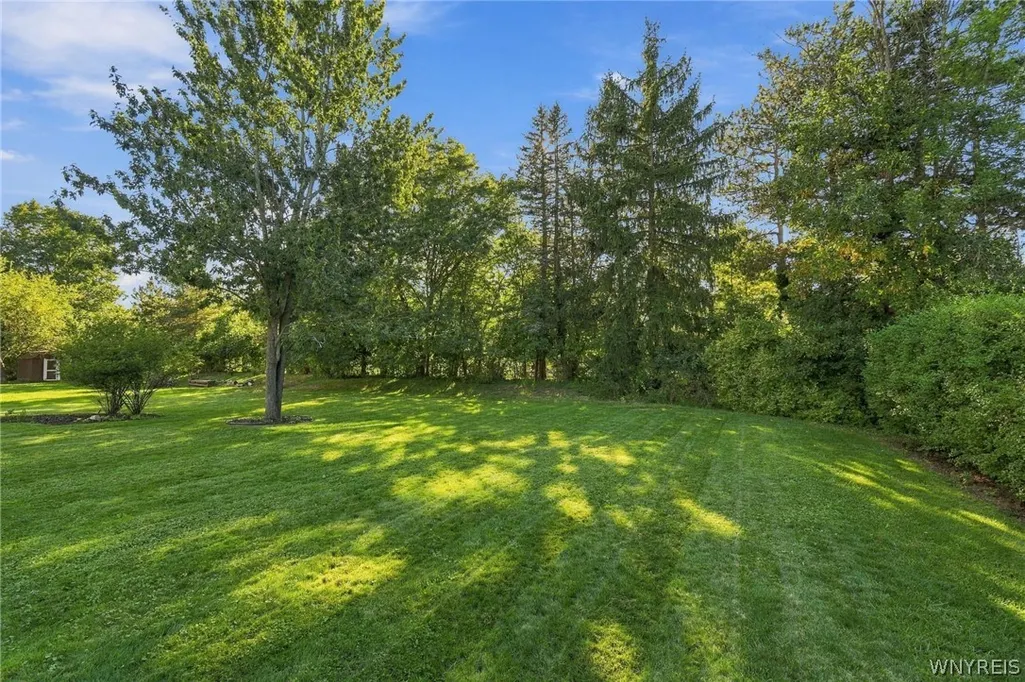
- Lot Size0.26 Acres
Data Source:
Central New York Information Services (CNYIS)
Property Description
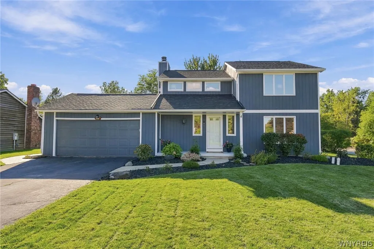
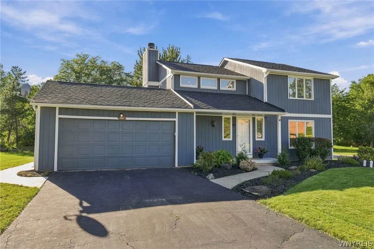
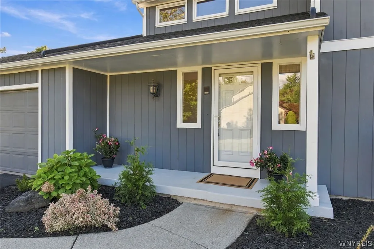
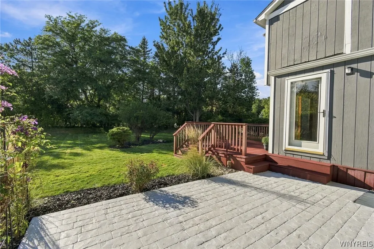
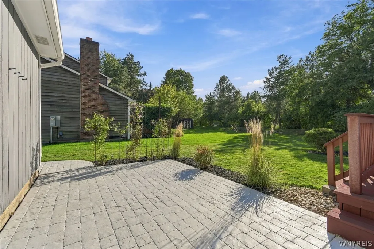
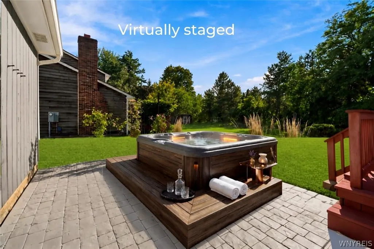
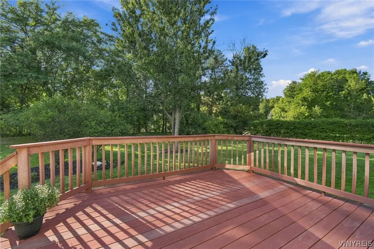
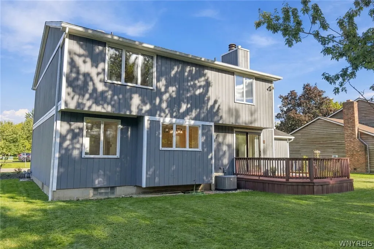
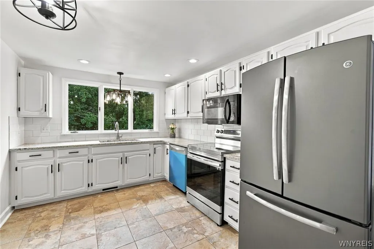
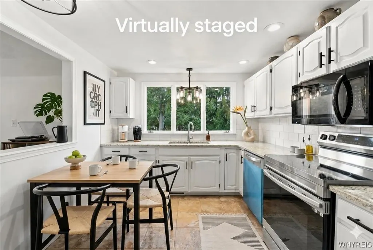
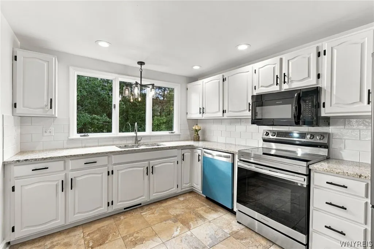
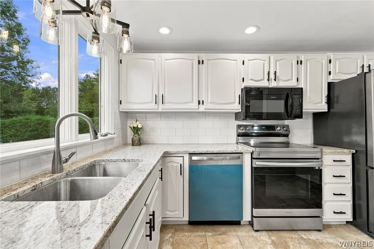
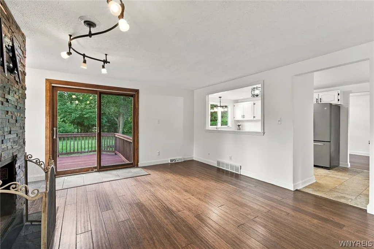
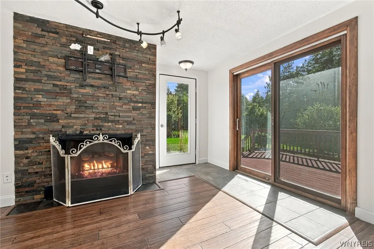
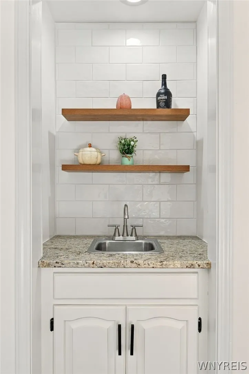
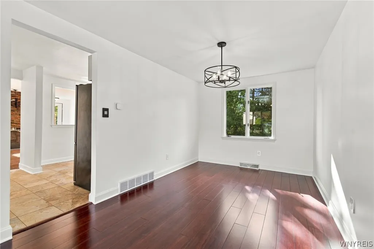
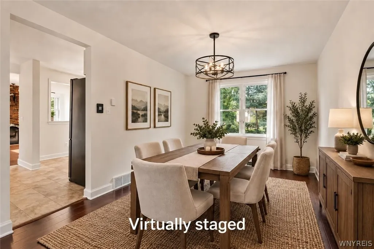
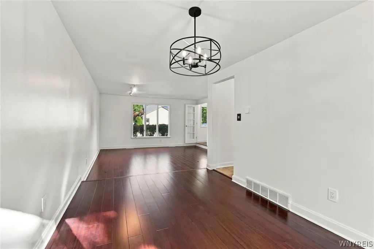
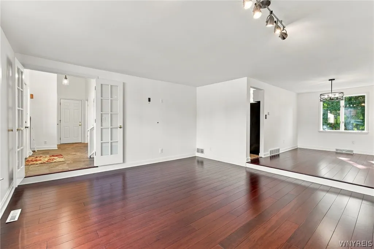
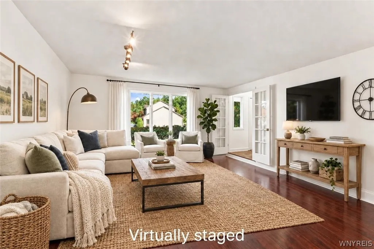
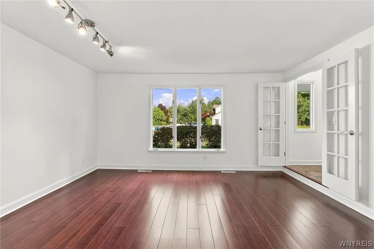
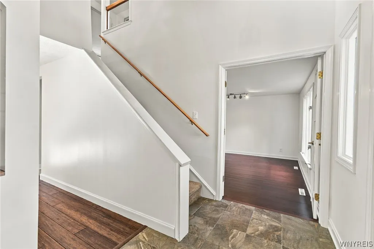
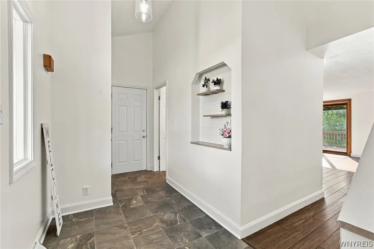
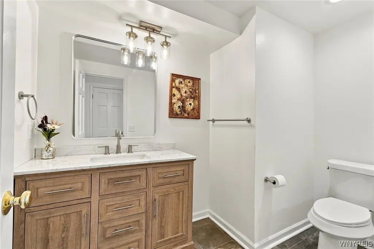
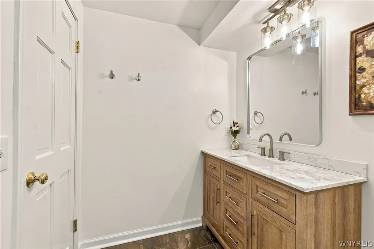
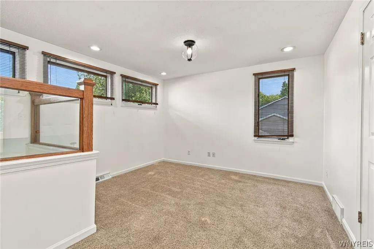
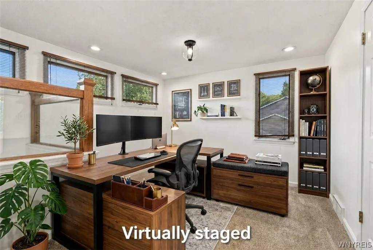
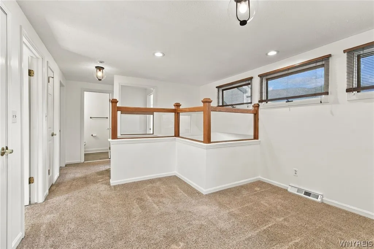
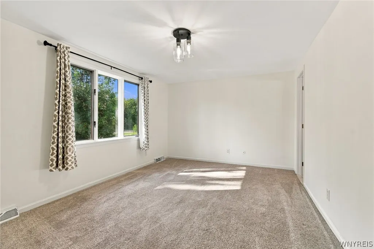
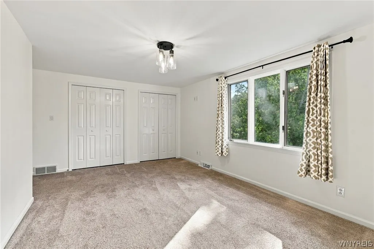
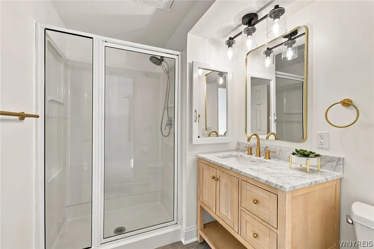
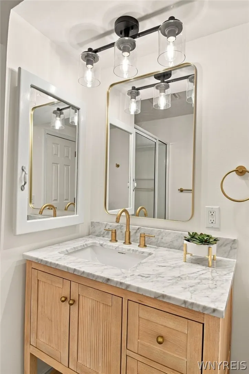
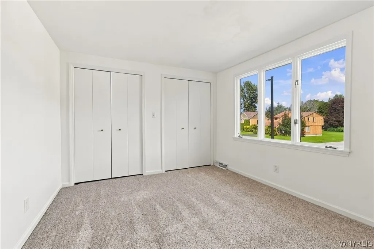
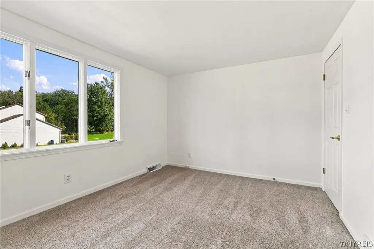
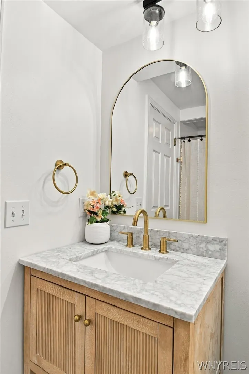
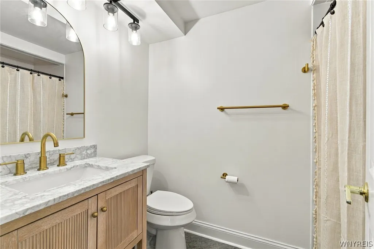
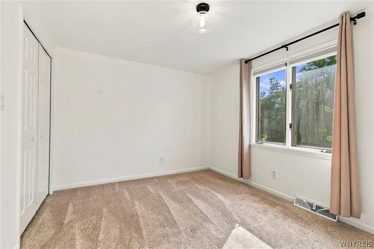
Nestled in the prestigious Williamsville School District, this beautifully updated 1,872 sq. ft. single-family home perfectly combines modern upgrades with an active, community-centered lifestyle. From the moment you step inside, bright, open windows flood the living spaces with natural light, highlighting the home's airy design and cozy gas fireplace. The inviting family room serves as a true centerpiece for entertaining, complete with a convenient built-in wet bar for hosting guests. The heart of the home features a beautifully updated kitchen equipped with brand-new granite countertops, a brand-new dishwasher, and a new stove (2024). Upstairs, the versatile loft space stands ready to serve as a home office or playroom, and it can easily be converted into a spacious 4th bedroom. Every bathroom has been refreshed with brand-new vanities, and two of the bathrooms feature stunning, newly installed porcelain tile flooring. Major structural updates offer complete peace of mind, including a new roof (2022) and a freshly painted exterior (2021). The attached 2-car garage is modern-ready with an electric vehicle (EV) hookup, while the back patio comes wired for a hot tub, creating the ultimate private backyard retreat. Located in the highly sought-after Audubon community, residents enjoy access to beautiful mature trees, scenic walking trails, playgrounds, a peaceful pond, a large community pool, and basketball, tennis, and pickleball courts.
| Elementary School | Middle School | High School |
|---|---|---|
| Heim Elementary | Heim Middle | Williamsville North High |
| Price History | |
|---|---|
| 9/16/2026 | Listed $399,900 |
General Features
| Sewer | Connected |
|---|---|
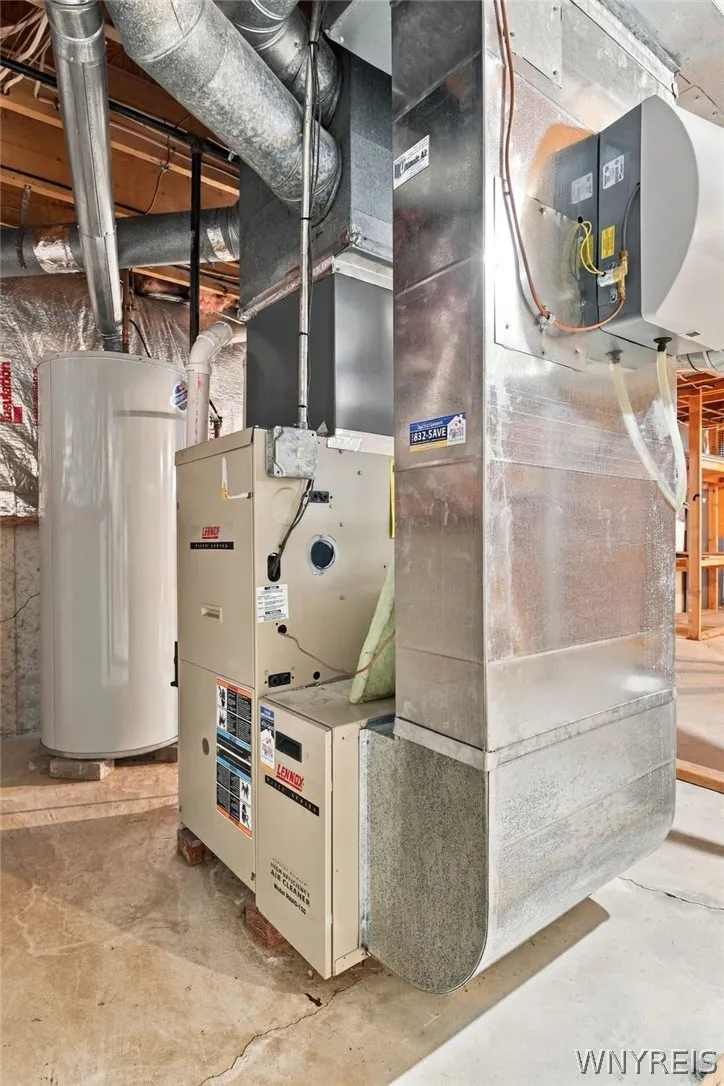
| Heating | Gas,ForcedAir |
| Cooling | CentralAir |
| Utilities | CableAvailable,HighSpeedInternetAvailable,SewerConnected,WaterConnected |
| Possession | CloseOfEscrow |
| Roof | Asphalt |
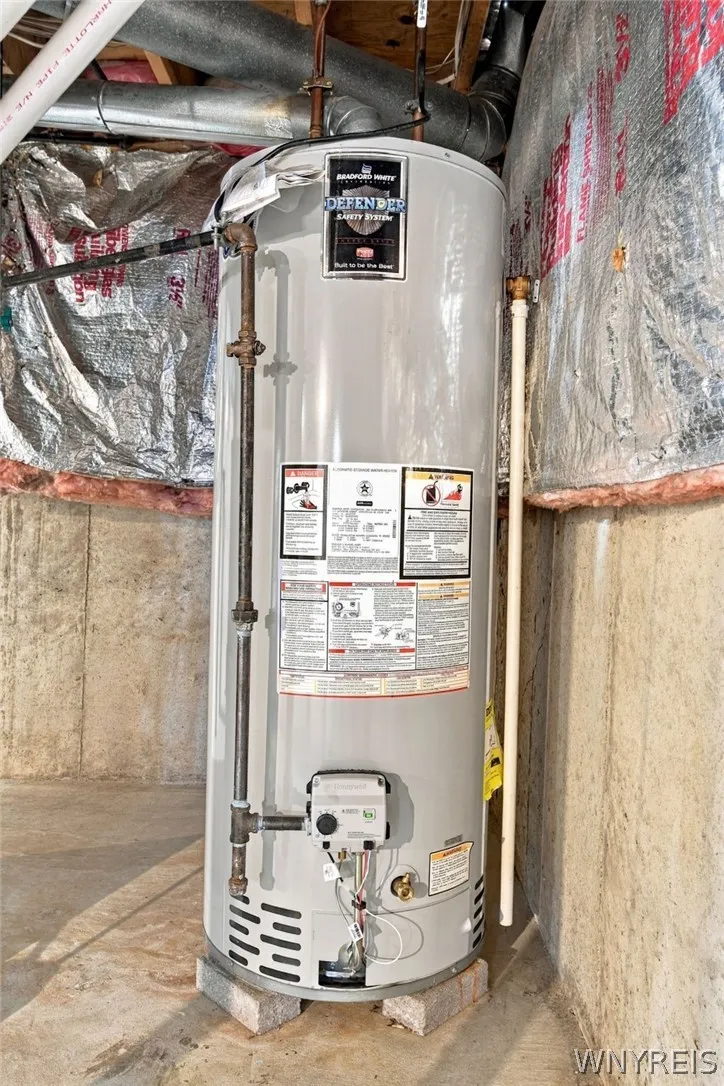
| Appliances | Dishwasher,ElectricCooktop,ElectricOven,ElectricRange,GasWaterHeater,Microwave,Refrigerator |
| HOA Fee | 118.0 |
| Garage Spaces | 2.0 |
| Patio/Porch Features | Deck,Patio |
| Architectural Style | Contemporary,Colonial |
| Pool Features | Association,Community |
| Construction Materials | AtticCrawlHatchwaysInsulated,WoodSiding |
| School District | Williamsville |
| Year Built | 1979 |
| Stories Count | 2 |
| Township | Not Applicable |
| Levels | Two |
| Property Subtype | SingleFamilyResidence |
| Assoc Fee Paid Per | Quarterly |
| County | Erie |
| Property Type | Residential |
| Association Amenities | BasketballCourt,Clubhouse,Pool,TennisCourts |
| Attached Garage | Yes |
| Subdivision Name | Walton Woods |
| Garage Y/N | Yes |
| Total Rooms | 7 |
| Full Baths | 2 |
| Status | Active |
| Directions | Audubon Parkway to Partridge Run to Mallard Ct. |
| High School | Williamsville North High |
| City | Amherst |
| Senior Community Y/N | No |
| High School District | Williamsville |
| MLS Area | Amherst-142289 |
| Lot Size Units | Acres |
| Lot Size Square Feet | 11483.0 |
| Elementary School | Heim Elementary |
| Year Built Details | Existing |
| Tax Annual Amount | 7091.0 |
| Middle/Junior High School | Heim Middle |
| Property Condition | Resale |
| Standard Status | Active |
| Middle/Junior School District | Williamsville |
| Elementary School District | Williamsville |
| Tax Assessed Value | 328000 |
| TaxOtherAnnualAssessmentAmount | 0.0 |
| Tax Lot | 1 |
Interior Features
| Interior Amenities | WetBar,SeparateFormalDiningRoom,EntranceFoyer,EatInKitchen,SlidingGlassDoors,WindowTreatments,Loft |
|---|---|
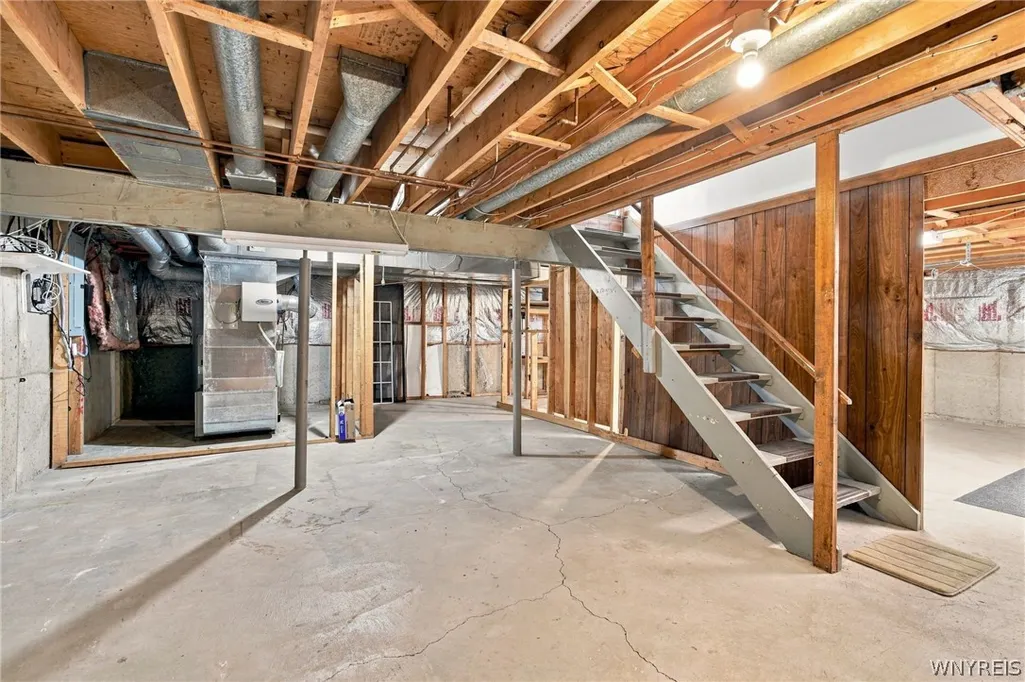
| Basement | Full,SumpPump |
| Flooring | Carpet,Hardwood,Tile,Varies |
| Total Fireplaces | 1 |
| Total Stories | 2 |
| Basement (Y/N) | Yes |
| Air Conditioning Y/N | Yes |
| Heating Y/N | Yes |
| Window Features | Drapes |
| Fireplace Y/N | Yes |
| Half Baths | 1 |
| Laundry Features | InBasement |
| Total Bedrooms | 3 |
| Main Level Bathrooms | 1 |
| Total Baths | 3 |
Exterior Features
| Exterior Amenities | BlacktopDriveway,Deck,Patio |
|---|---|
| Parking Features | Attached,Electricity,Garage,GarageDoorOpener |
| Lot Features | CornerLot,CulDeSac,Rectangular,RectangularLot,ResidentialLot |
| Water Source | Connected,Public |
| Lot Size Area | 0.26 |
| Foundation Details | Poured |
| Building Area Total | 1872.0 |
| Lot Dimensions | 82X138 |
| Lot Size Acres | 0.26 |
| Waterfront Y/N | No |
| Door Features | SlidingDoors |
| Road Frontage Type | CityStreet |
Amenities
- Foreclosure
- Views
- Short Sale
- New Construction
- Adult 55+
- Lease To Own
- No HOA Fees
- Furnished
- Primary On Main
- Air Conditioning
- Seller Finance
- Green
- Fixer Upper
- Horse
- Golf
- Fireplace
- Deck
- Garage
- Basement
- Pool
Property vs Single Family Average in 14228
Price
Taxes
Year Built
Visits
 The Greater Syracuse Association of REALTORS ®: The data relating to real estate on this web site comes in part from the Internet Data Exchange (IDX) Program of the CNYIS, powered by CNYIS. Real estate listings held by firms other than WNY Metro Roberts Realty, are marked with the IDX logo and detailed information about them includes the Listing Broker's Firm Name. All information deemed reliable but not guaranteed and should be independently verified. All properties are subject to prior sale,
 The data relating to real estate on this web site comes in part from the Internet Data Exchange (IDX) Program of NYSAMLS. Real estate listings held by firms other than WNY Metro Roberts Realty, are marked with the IDX logo and detailed information about them includes the Listing Brokers Firm Name.
Disclaimer: All information deemed reliable but not guaranteed and should be independently verified. All properties are subject to prior sale, change or withdrawal. Neither the listing broker(s) nor
The data relating to real estate on this web site comes in part from the Internet Data Exchange (IDX) Program of NYSAMLS. Real estate listings held by firms other than WNY Metro Roberts Realty, are marked with the IDX logo and detailed information about them includes the Listing Brokers Firm Name.
Disclaimer: All information deemed reliable but not guaranteed and should be independently verified. All properties are subject to prior sale, change or withdrawal. Neither the listing broker(s) nor
